Sample House Plans
Sample House Plan with Home Gym, Home Theater, Spacious and Comfortable Living
Browse floor plans designed by Phoenix Groups. Click any floor to view it full size, or open the PDF for full detail.
Lifestyle Spaces
Home Gym, Home Theater & Living
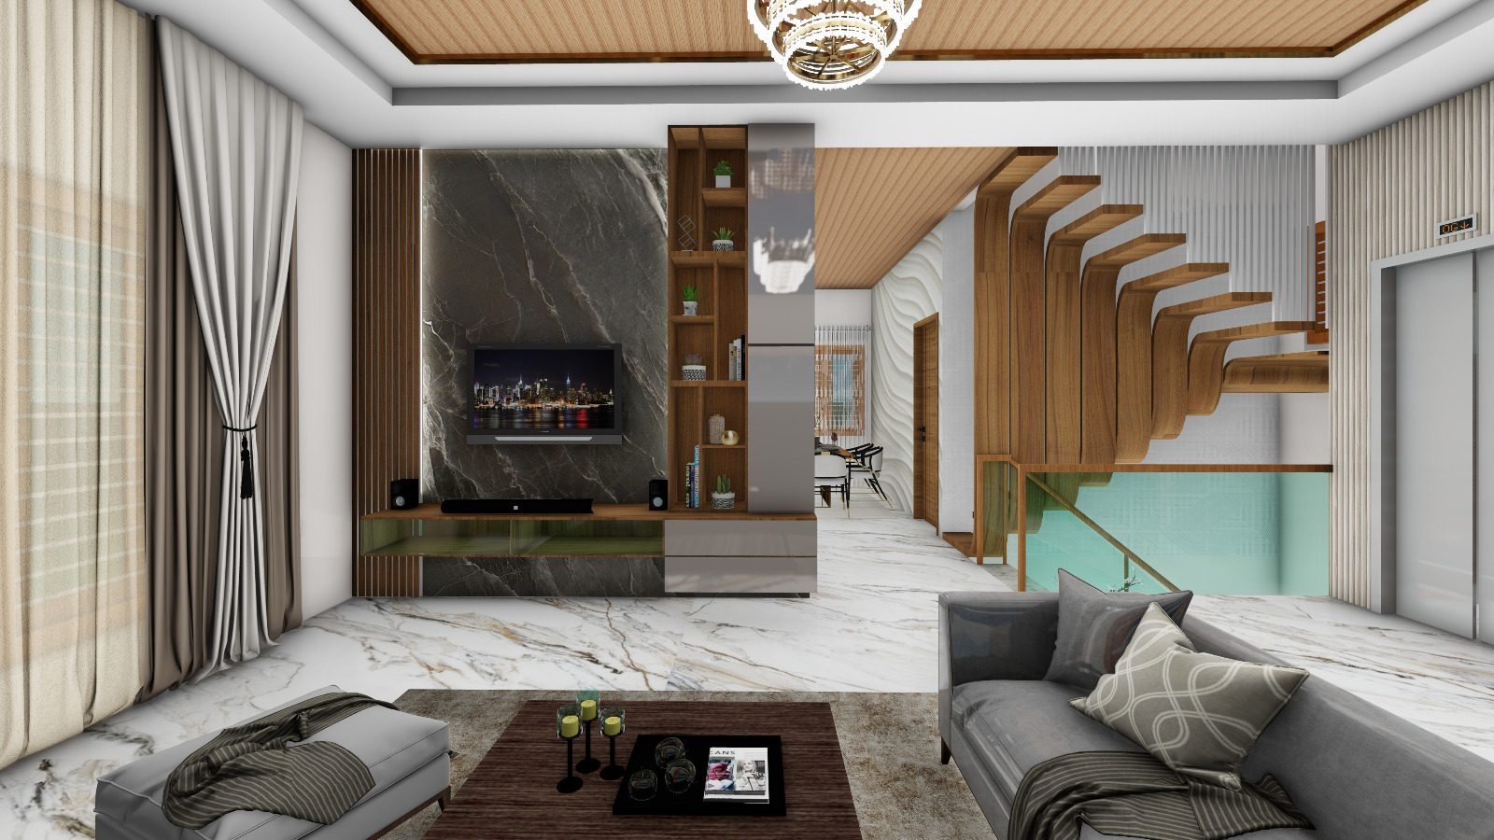
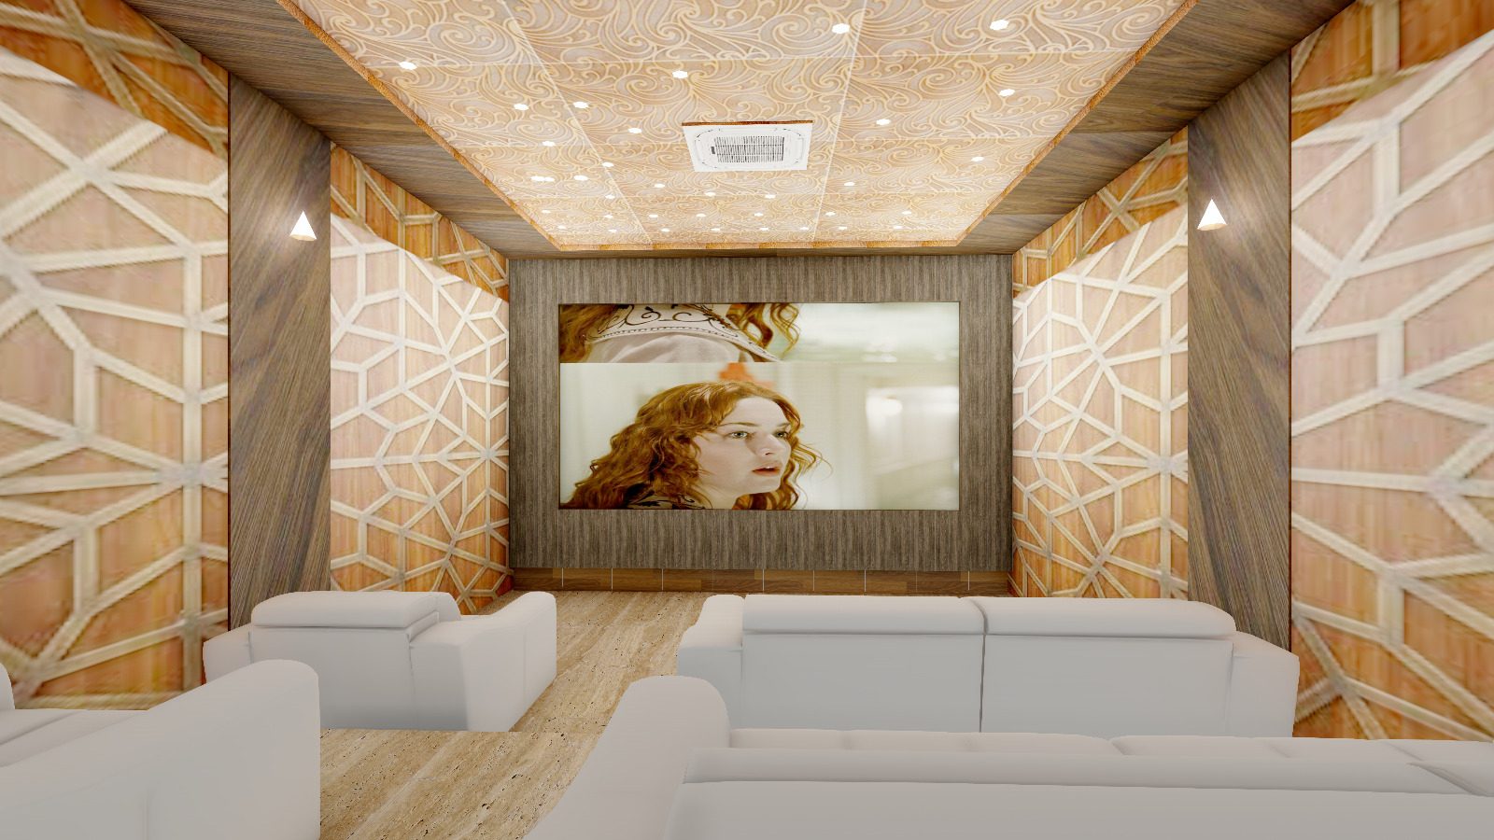
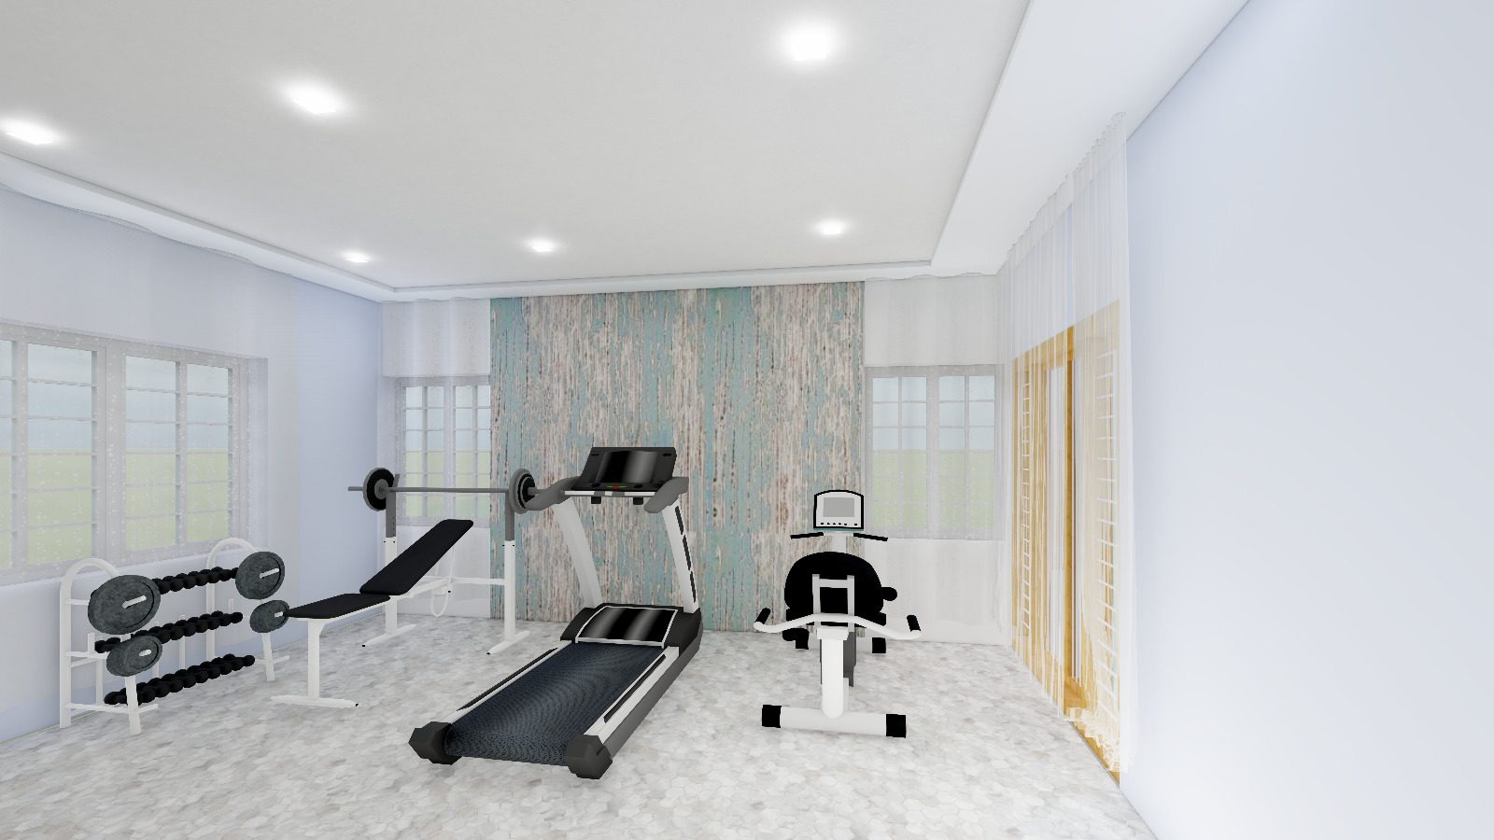
30' × 40' site
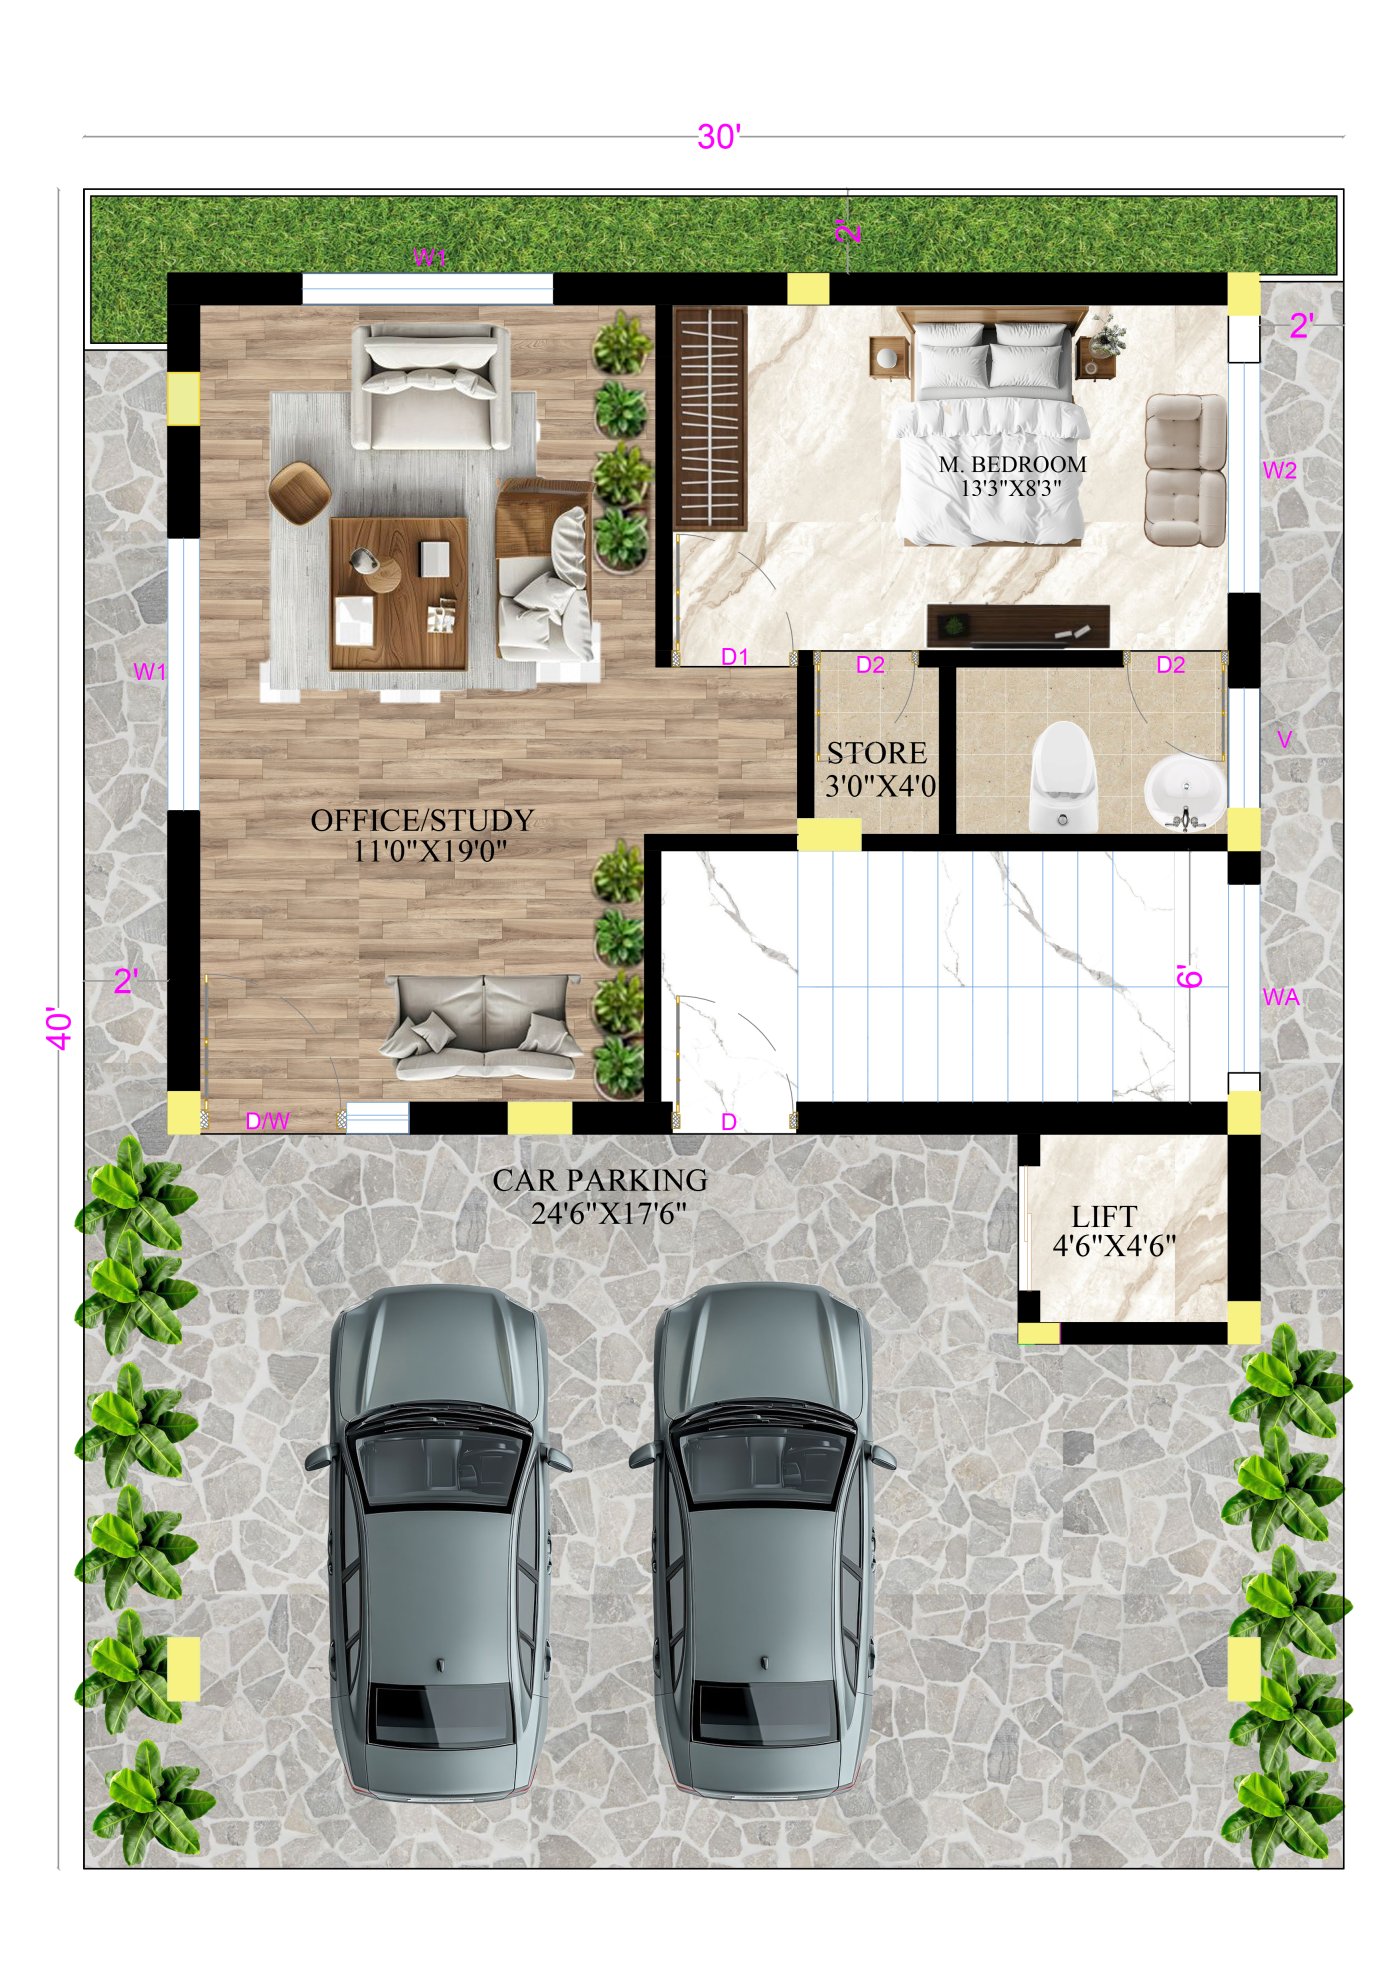
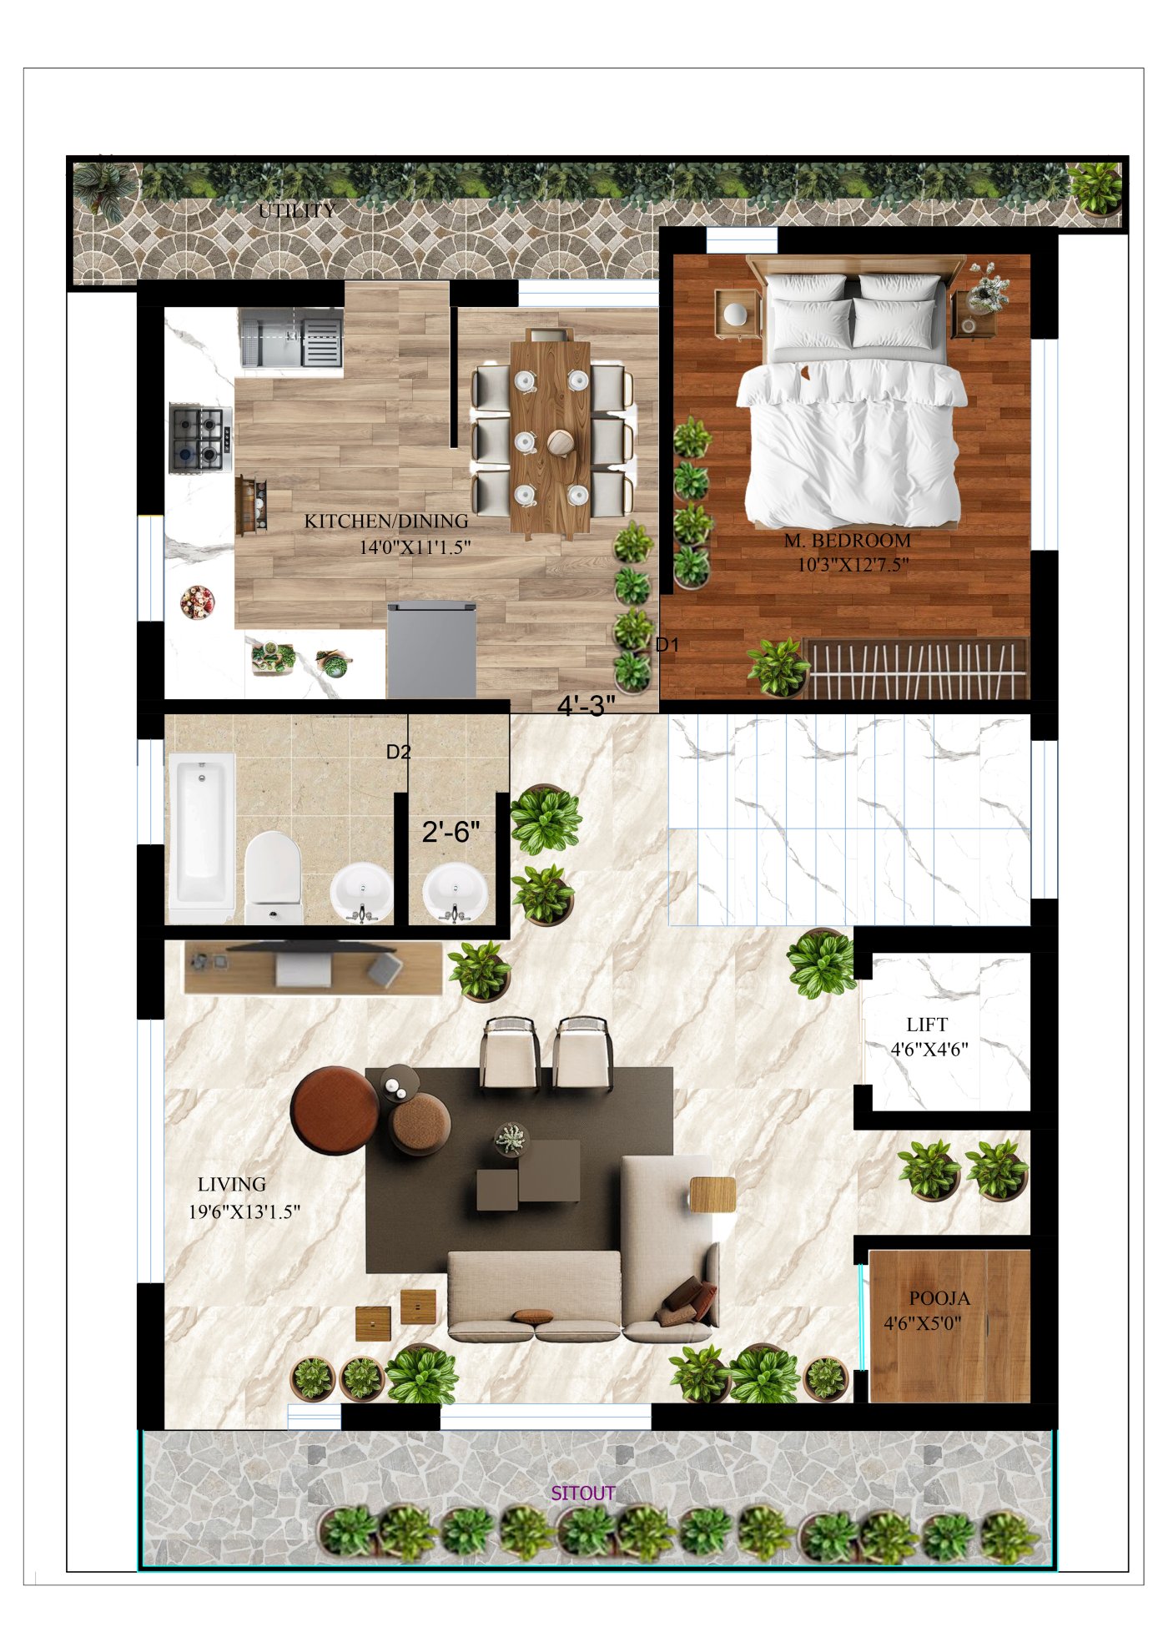
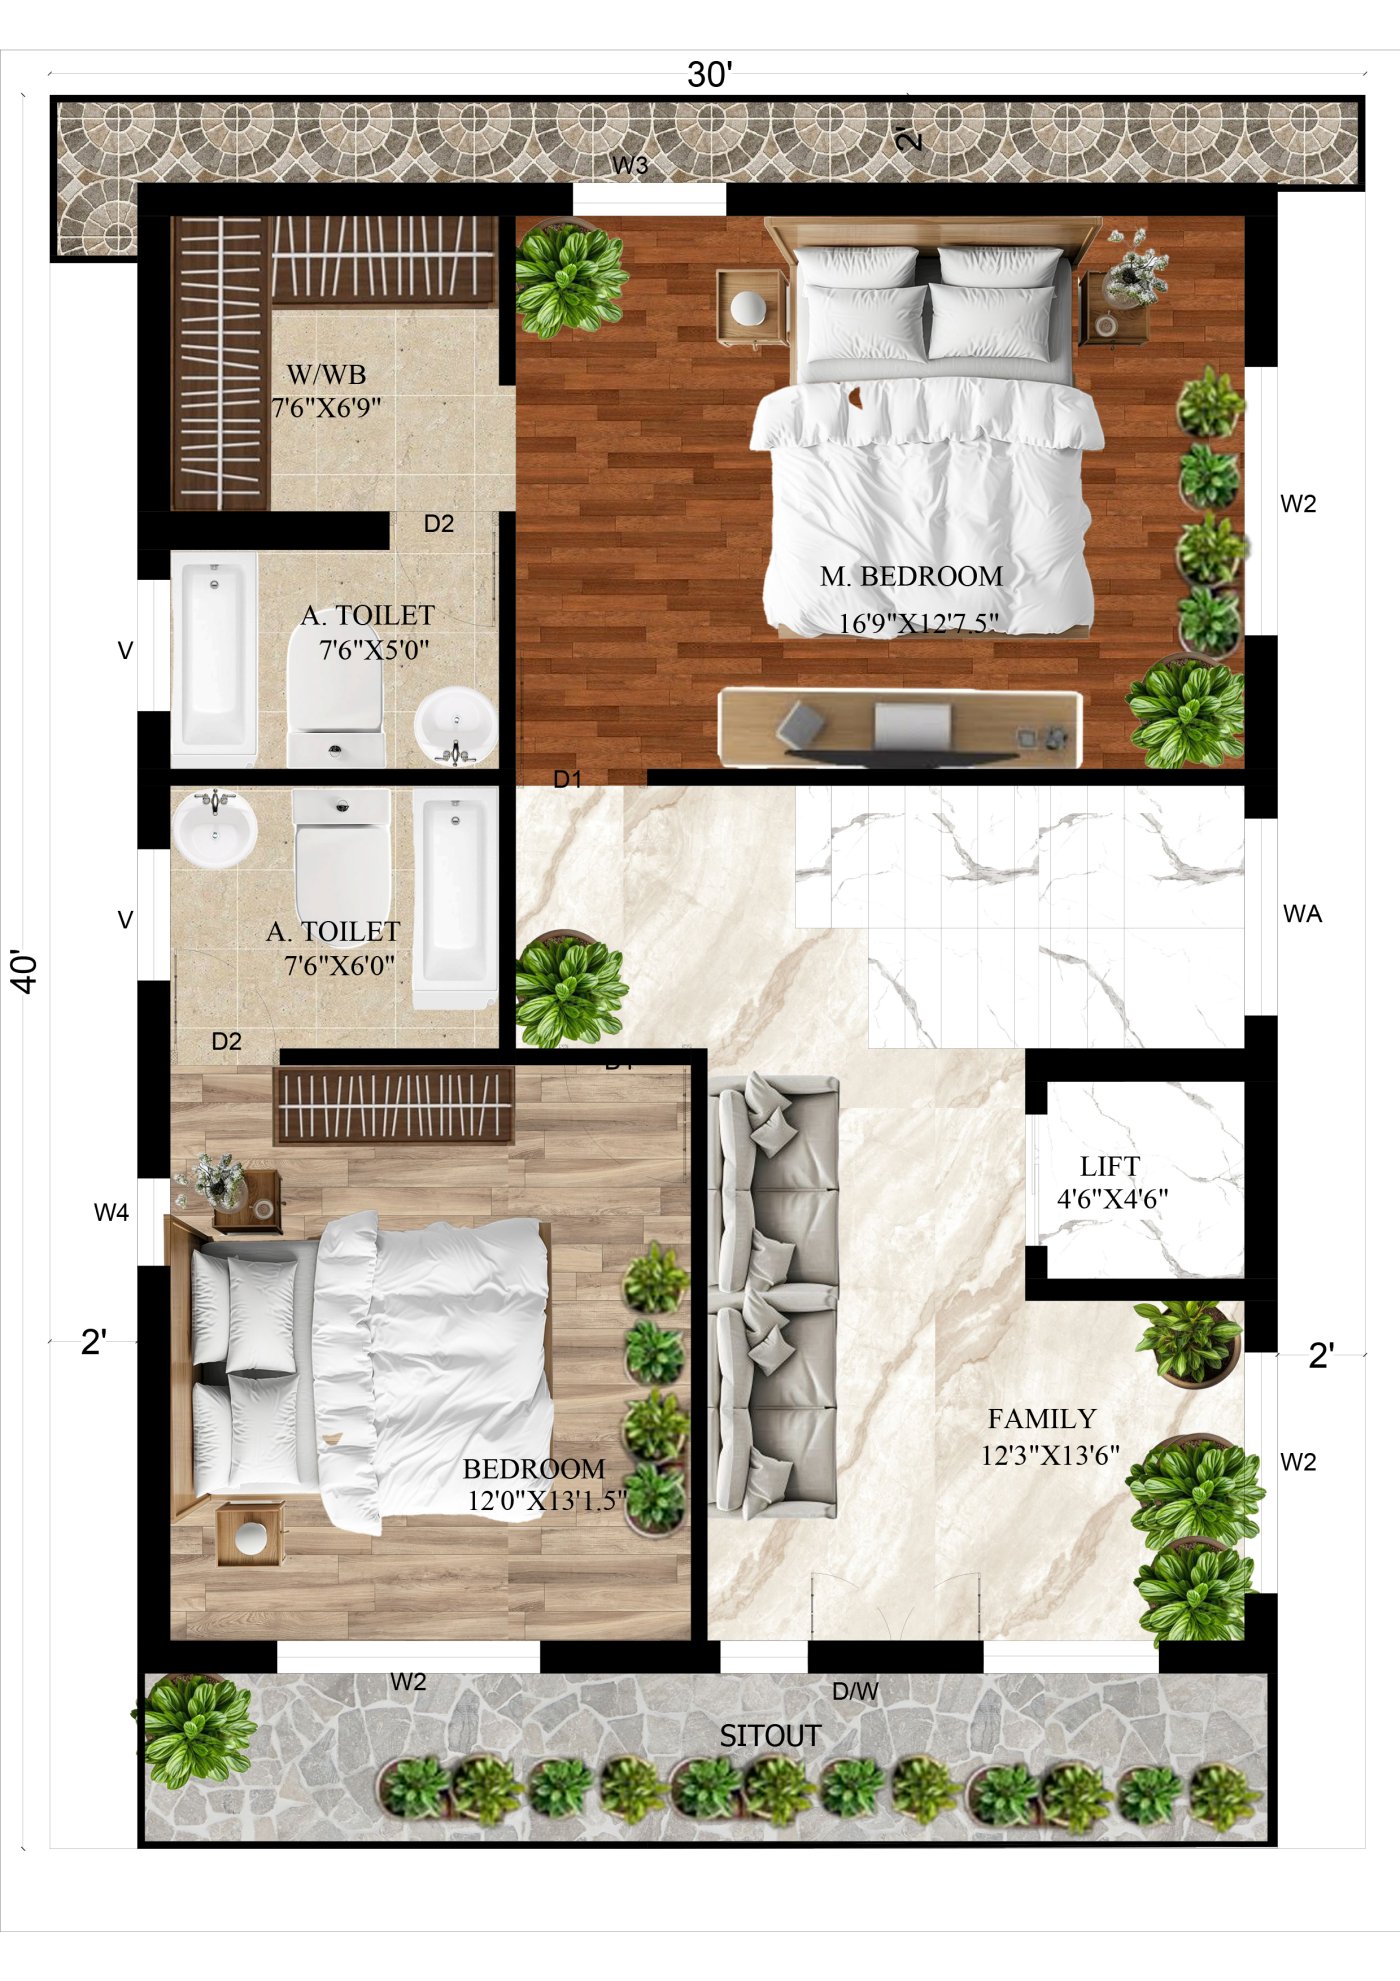
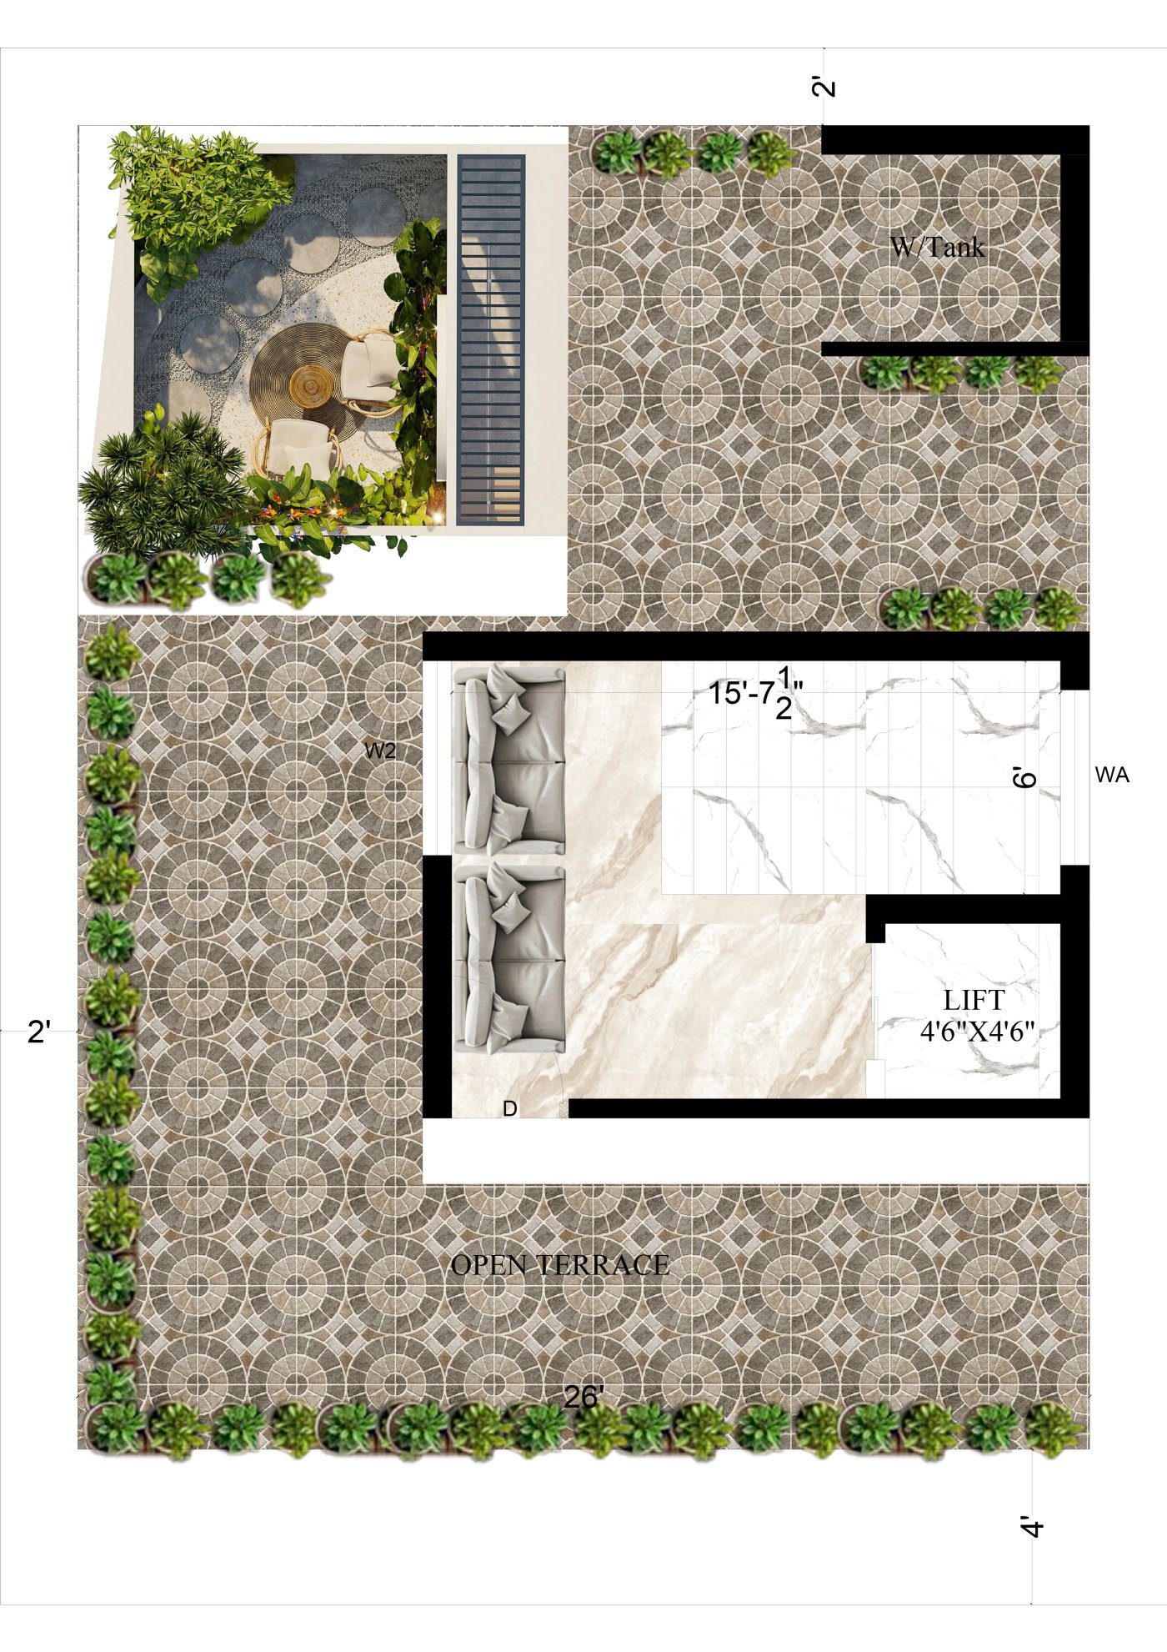
30' × 40' G+2 Residence with Lift
Compact three-floor home with two-car parking, a home office, an open kitchen-dining and a spacious living room, bedrooms with attached toilets and a landscaped terrace garden.
2-car parking
Home office / study
Lift
Family lounge
Terrace garden
39' × 60' corner site (East & North road)
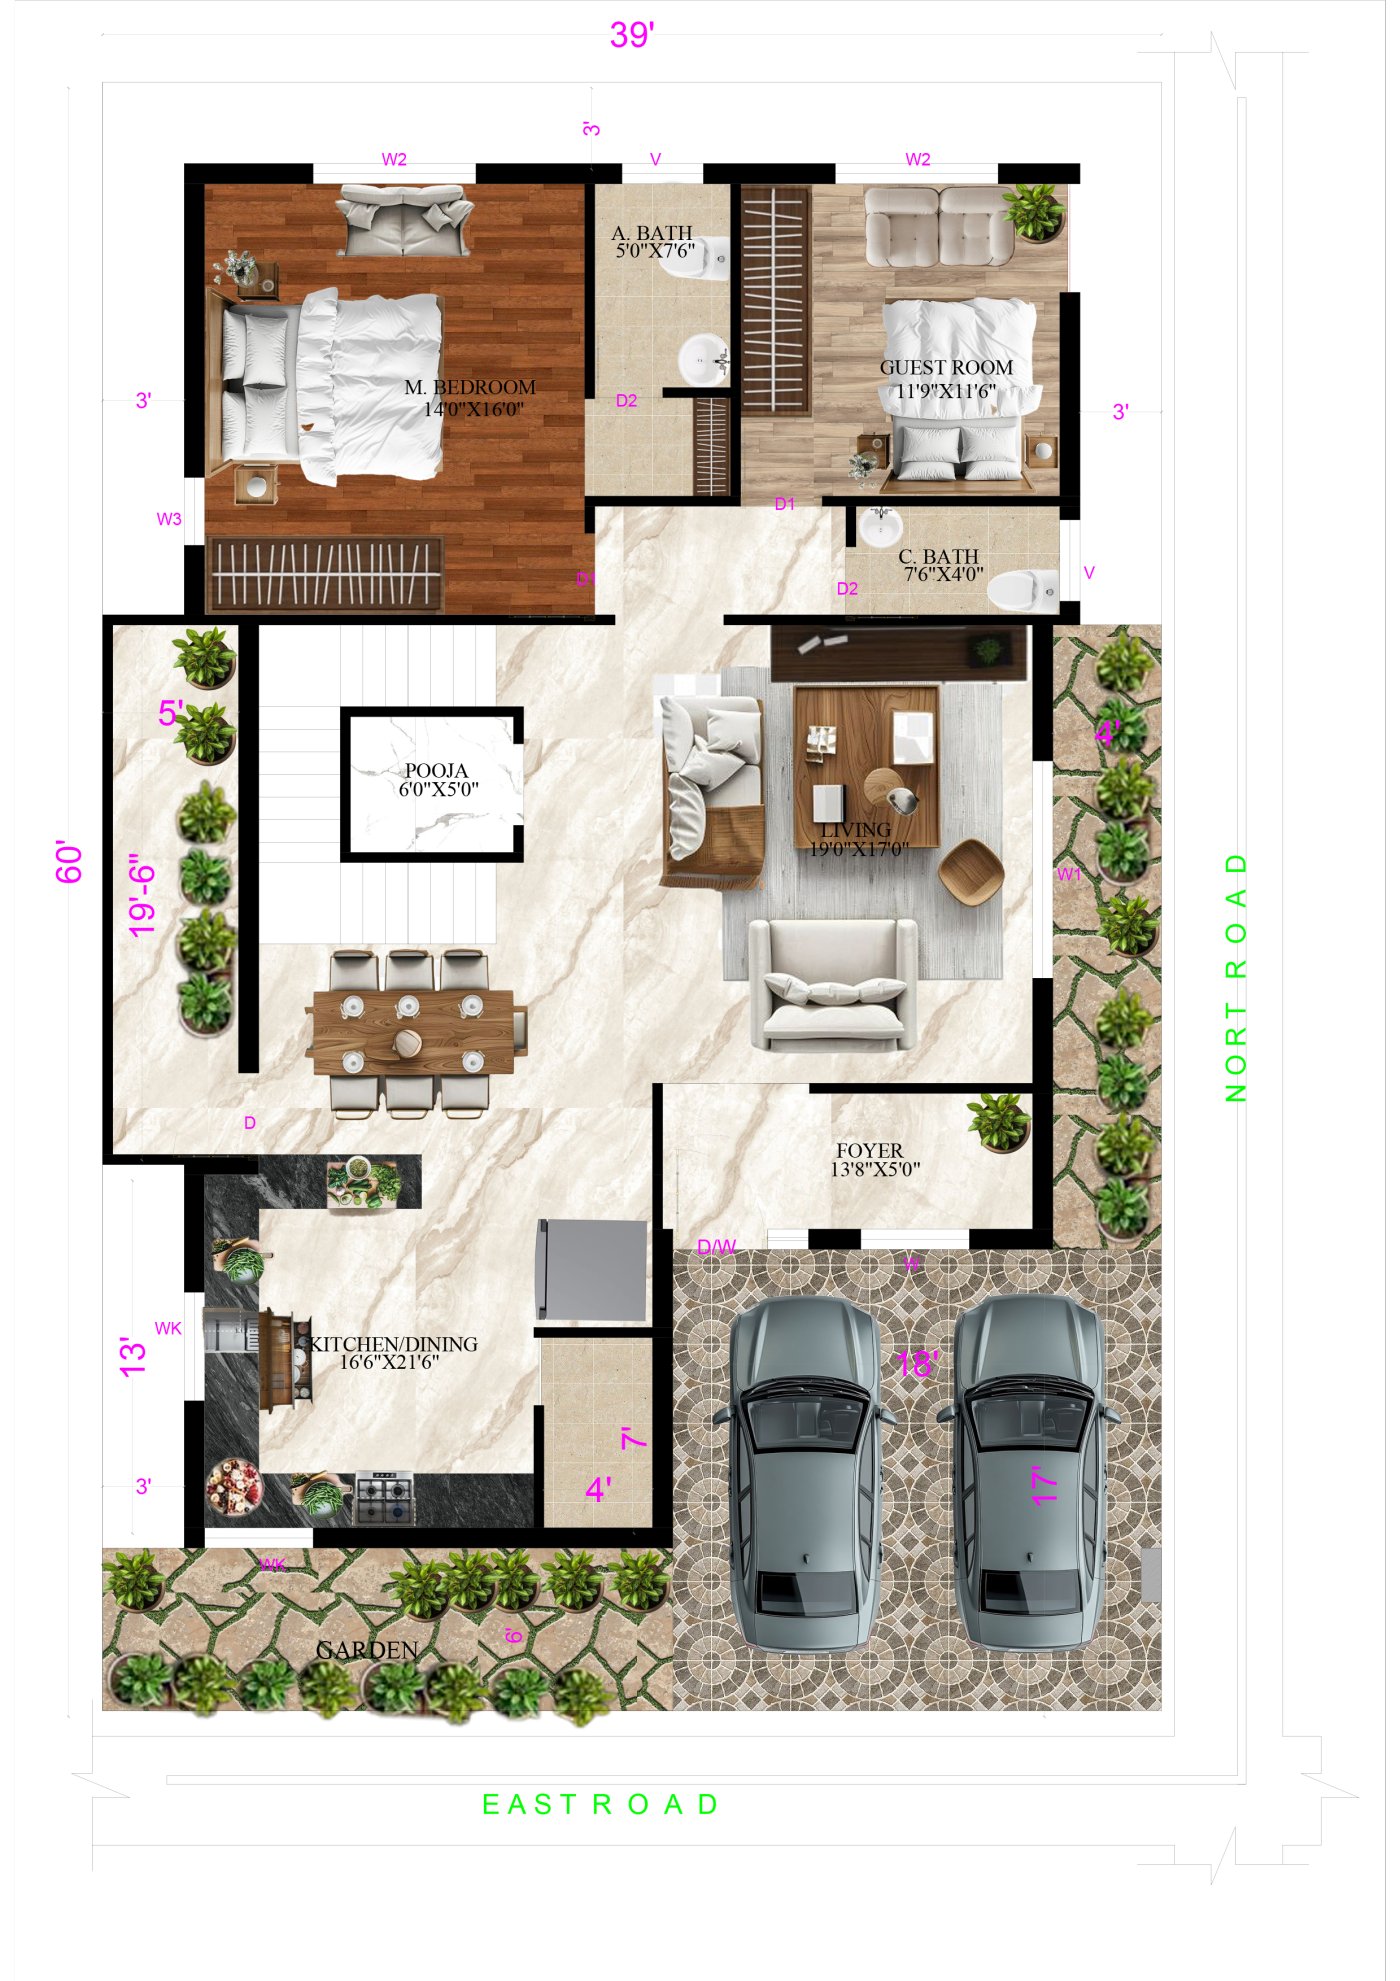
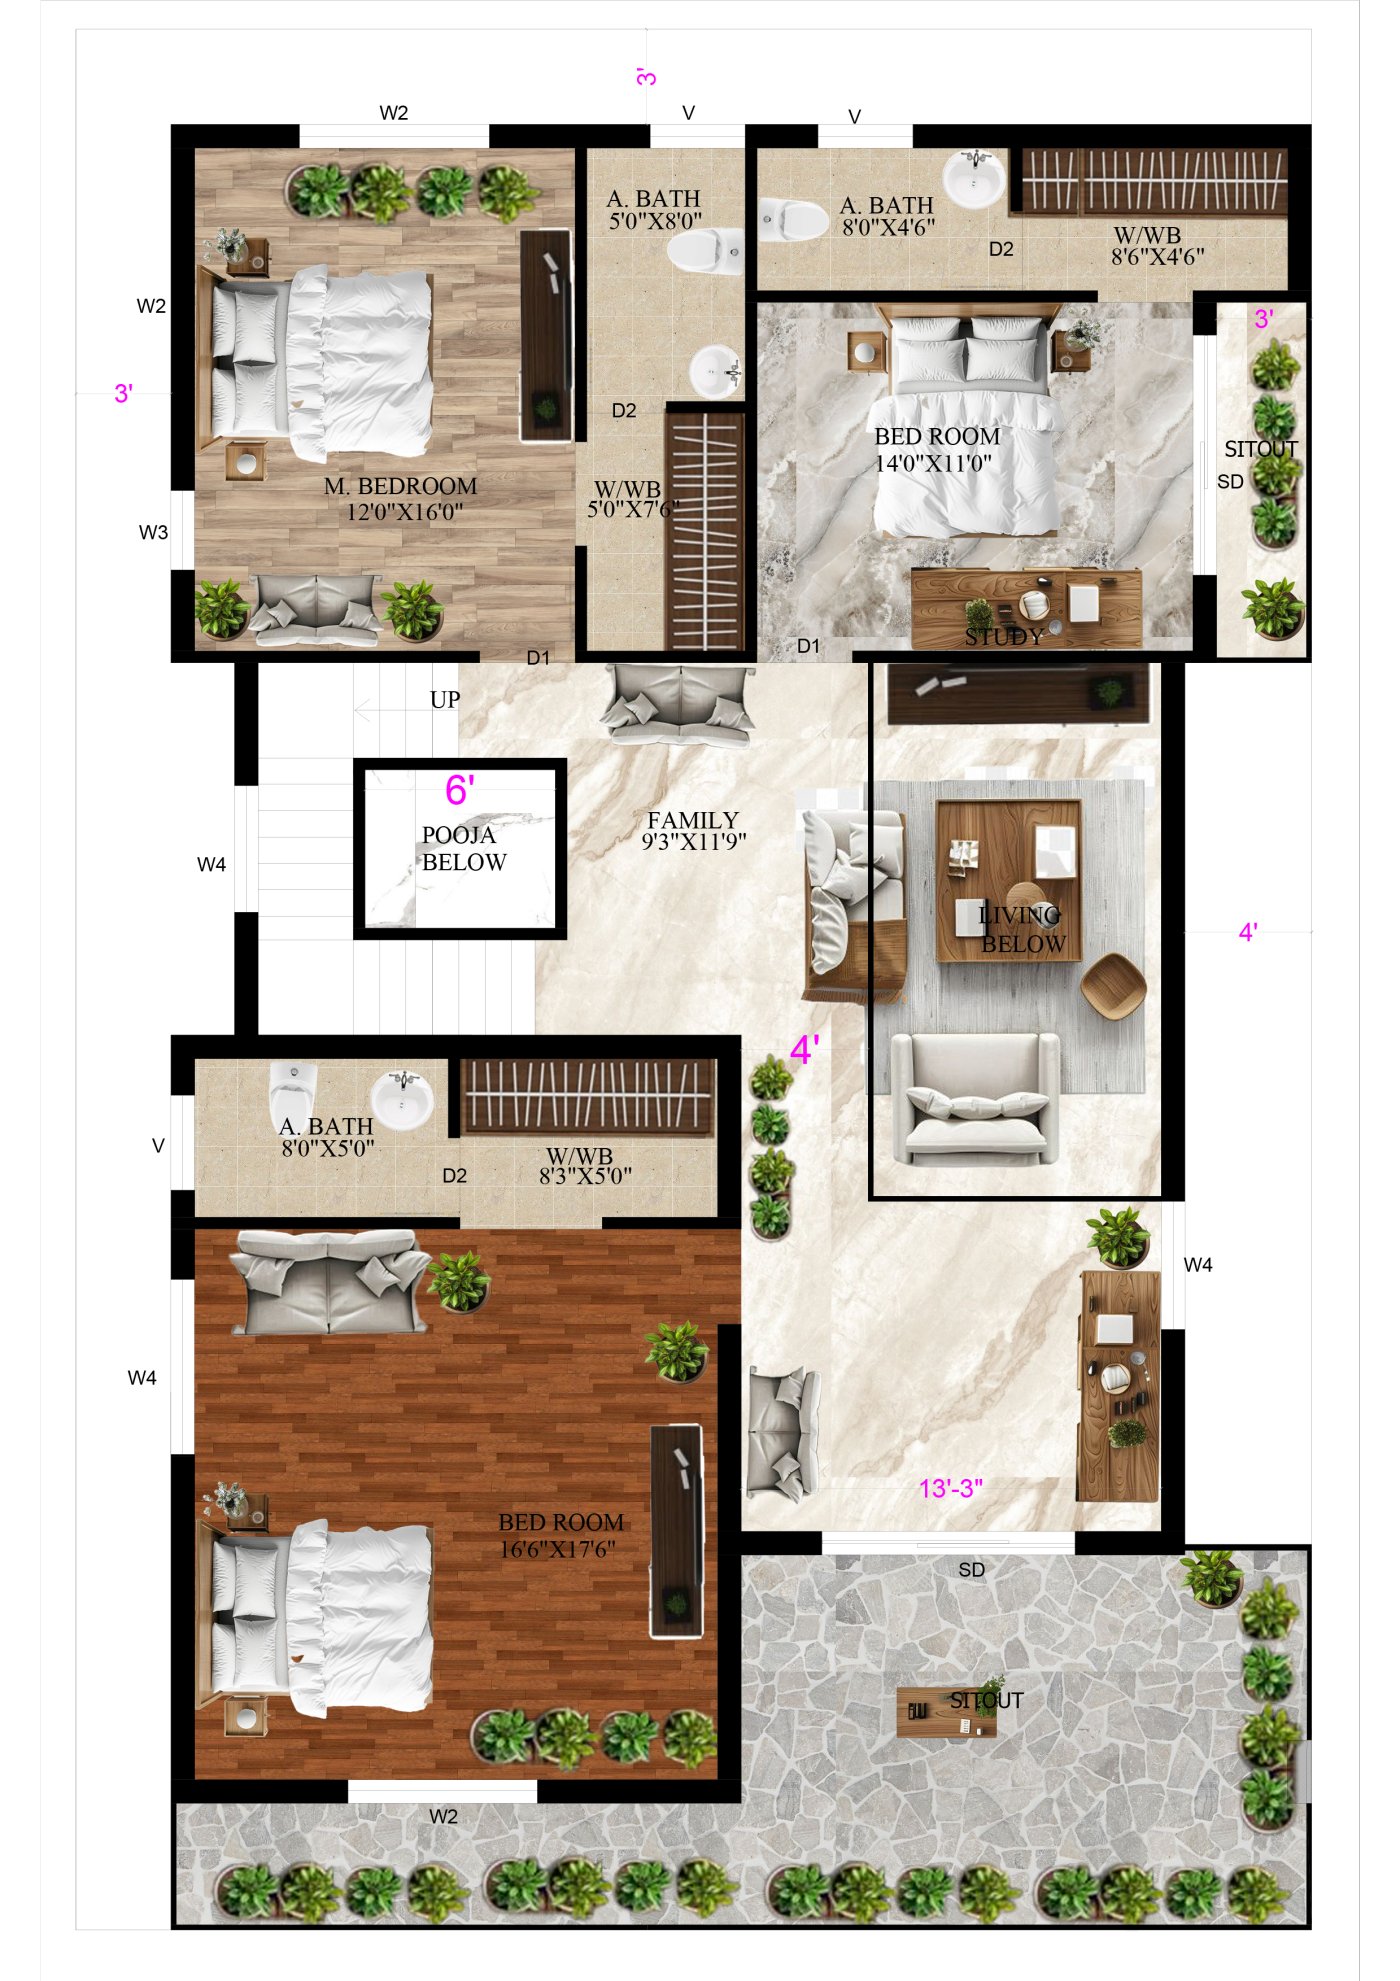
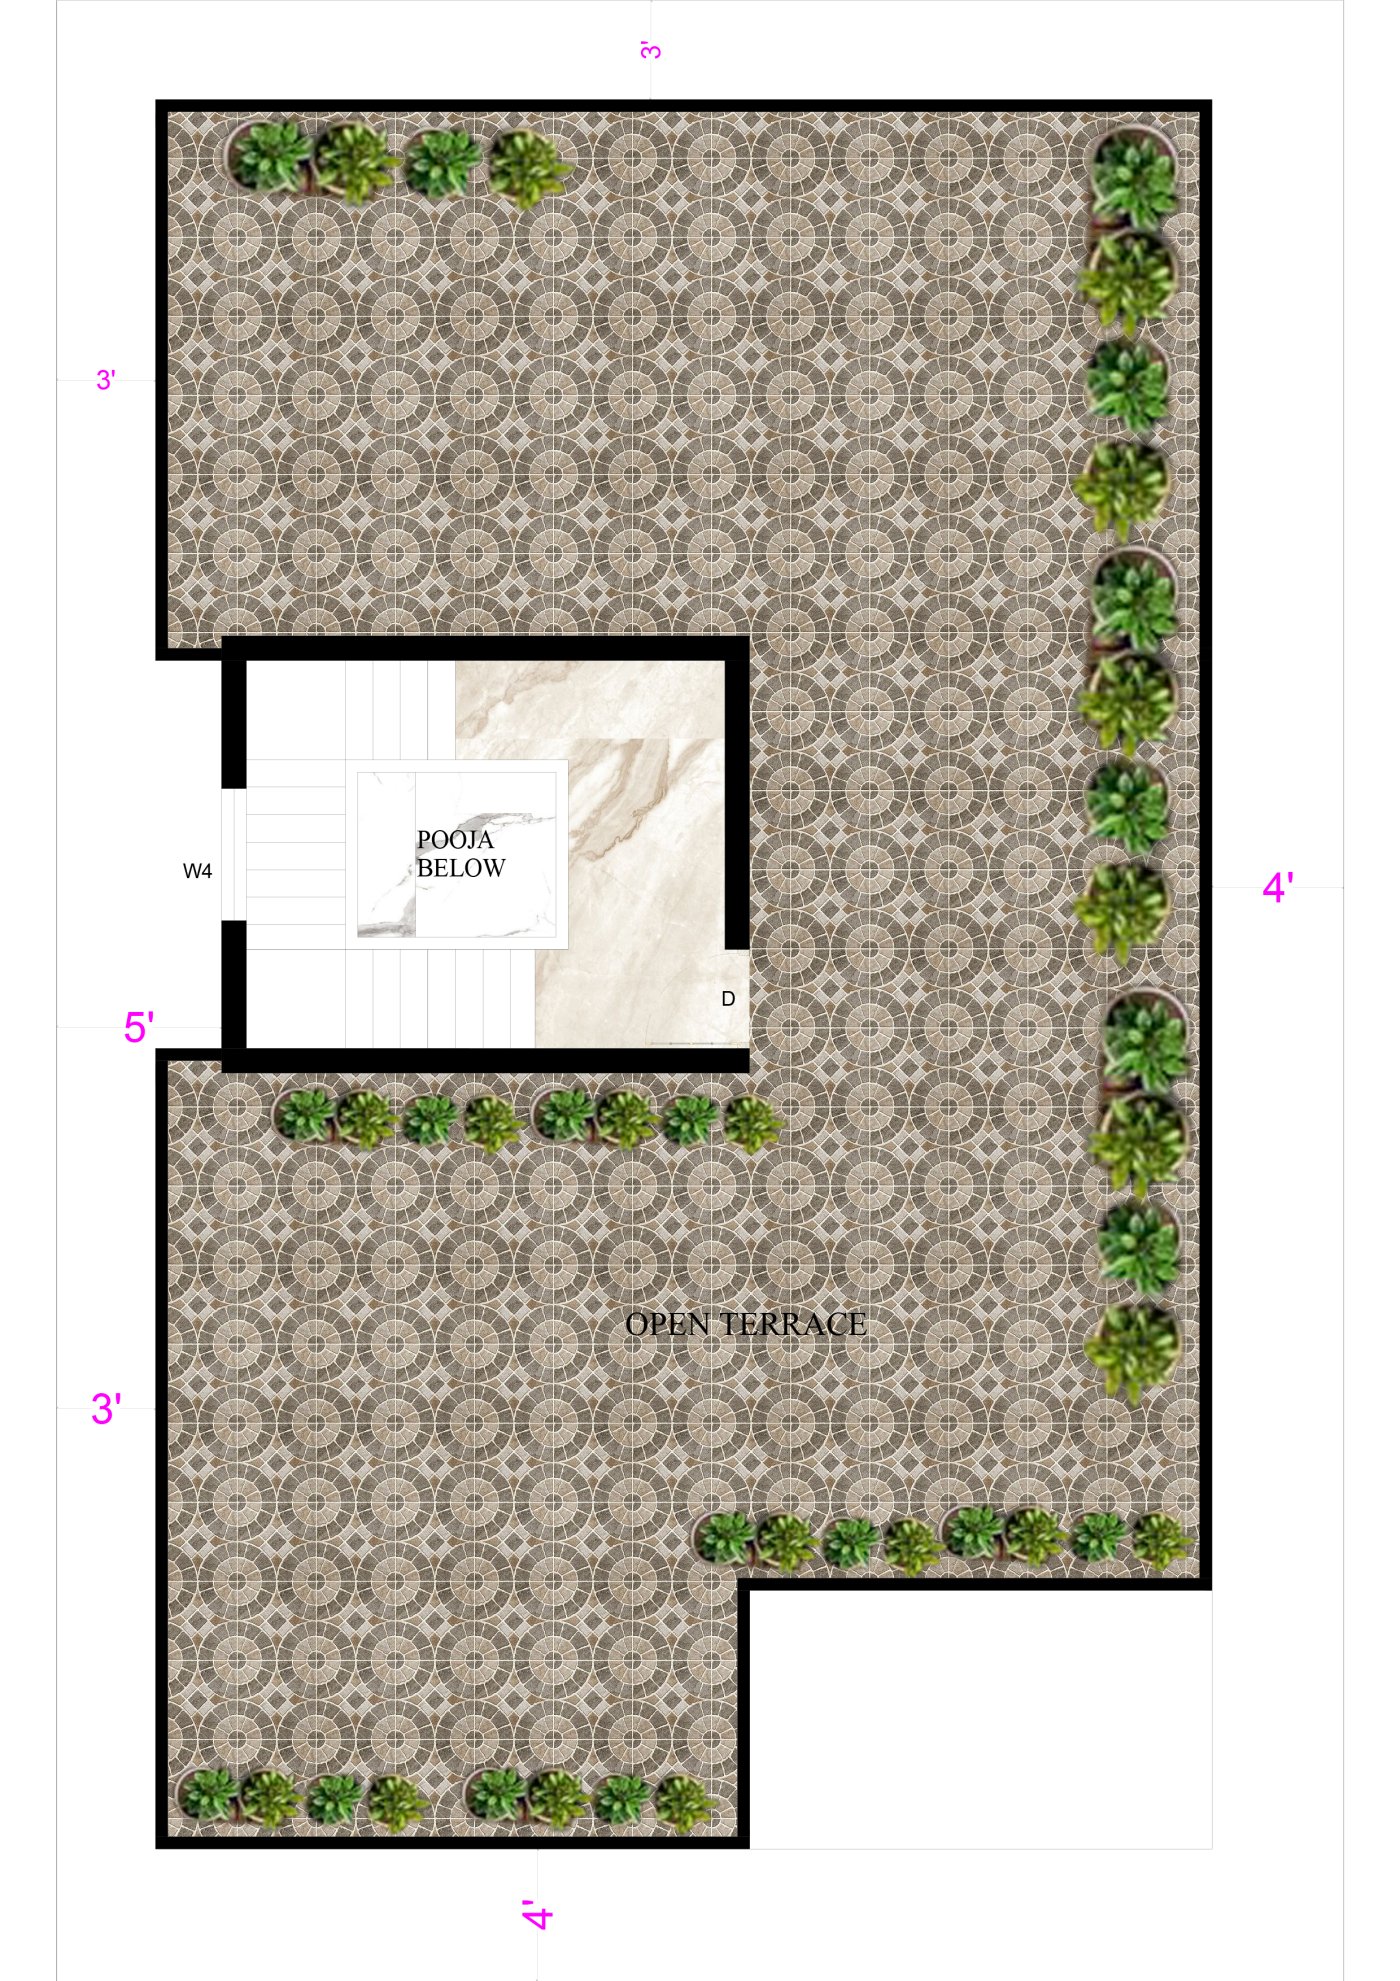
39' × 60' Corner-Site Duplex
Spacious corner-site duplex with a large living room, foyer, pooja, kitchen-dining and guest room on the ground floor, and a family lounge, study and three bedrooms upstairs.
2-car parking
Guest room
Pooja room
Family lounge & study
Open terrace
Want a plan customised for your site?
Share your site dimensions and requirements — we'll design a plan that fits your family and budget.
Get a Free Quote